The Right Kind of Big
Five thousand four hundred and seventy square feet on the east side of Aspen, priced well below what most of its competition asks per foot. An afternoon inside Doug Leibinger's listing at 190 W Lupine Drive, and the question the numbers raise but cannot answer.
The number was what caught my attention.
190 W Lupine Drive is a five-thousand-four-hundred-and-seventy-square-foot house in Mountain Valley, roughly a mile east of downtown Aspen, asking $2,741 a square foot. Within the ten comparable Aspen listings I reviewed, priced roughly $10M–$19M and actively marketed in August 2026, it was the largest house and the second-lowest priced per square foot, against a set average of $3,745. I wanted to see what was behind that, so I spent an afternoon there.
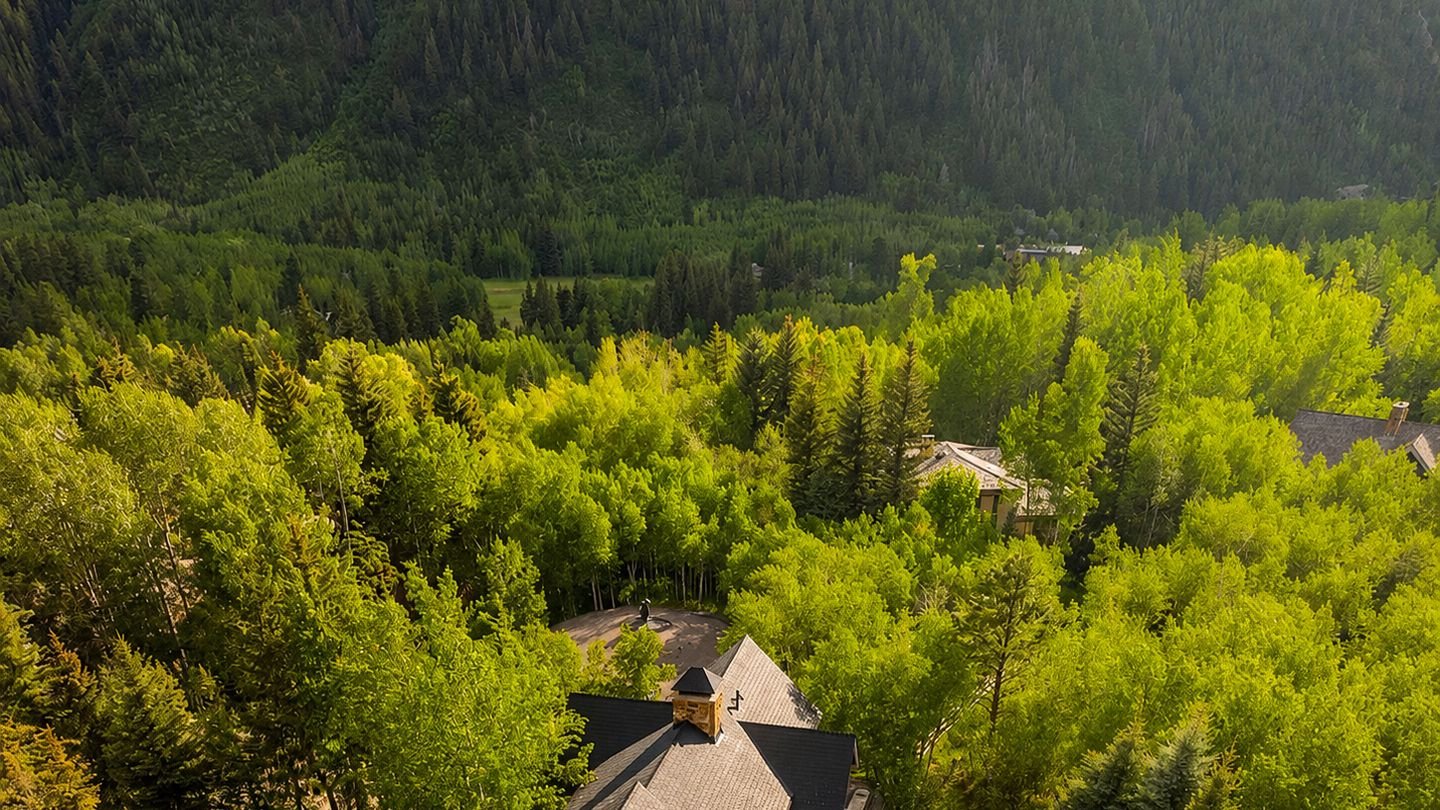
The first thing I noticed was how quiet it is. I stood outside for half an hour and heard wind moving through the trees and a bird I never located. A woman walked a dog past the end of the driveway. That was the extent of the traffic.
The drive to Gondola Plaza is six minutes. The bus takes thirteen. On a bike it's seven, and even on foot, uphill on the way home, it's under half an hour.
What turned out to be worth writing about is what five thousand four hundred and seventy square feet look like when a house spends them on somewhere for everyone to go, rather than on a number to put at the top of a listing.
The number
The numbers are worth seeing laid out rather than just stated.
It is the second-lowest price per foot in the set, and the largest house in it by roughly thirteen hundred square feet.
per sq ft
per sq ft
Ten comparable Aspen listings, roughly $10M–$19M, actively marketed August 2026. Square footage as marketed.
Part of why I wanted to see the property was to understand that discrepancy. Aspen prices are shaped by a lot of things at once, and I don't have evidence tying any single one of them to this particular number.
What I can say is that walking through the house did not produce a simple explanation, and that the gap became more interesting to me afterward, not less.
Places to be
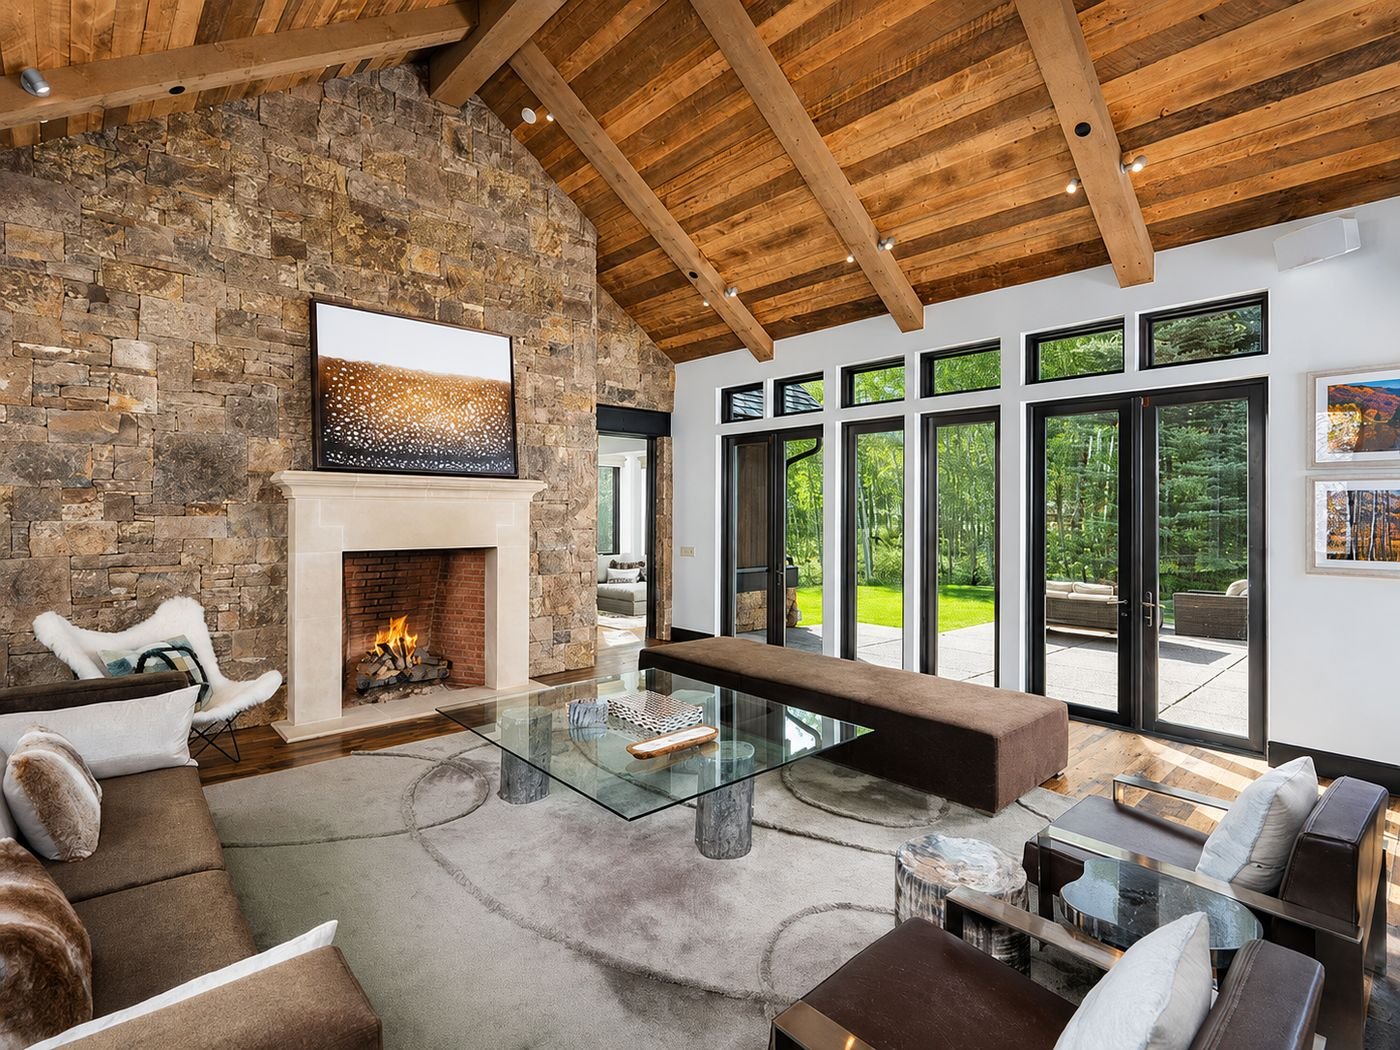
The main level is organised around a distinction most large houses collapse: the difference between a room big enough for everyone and a room where anyone actually wants to sit.
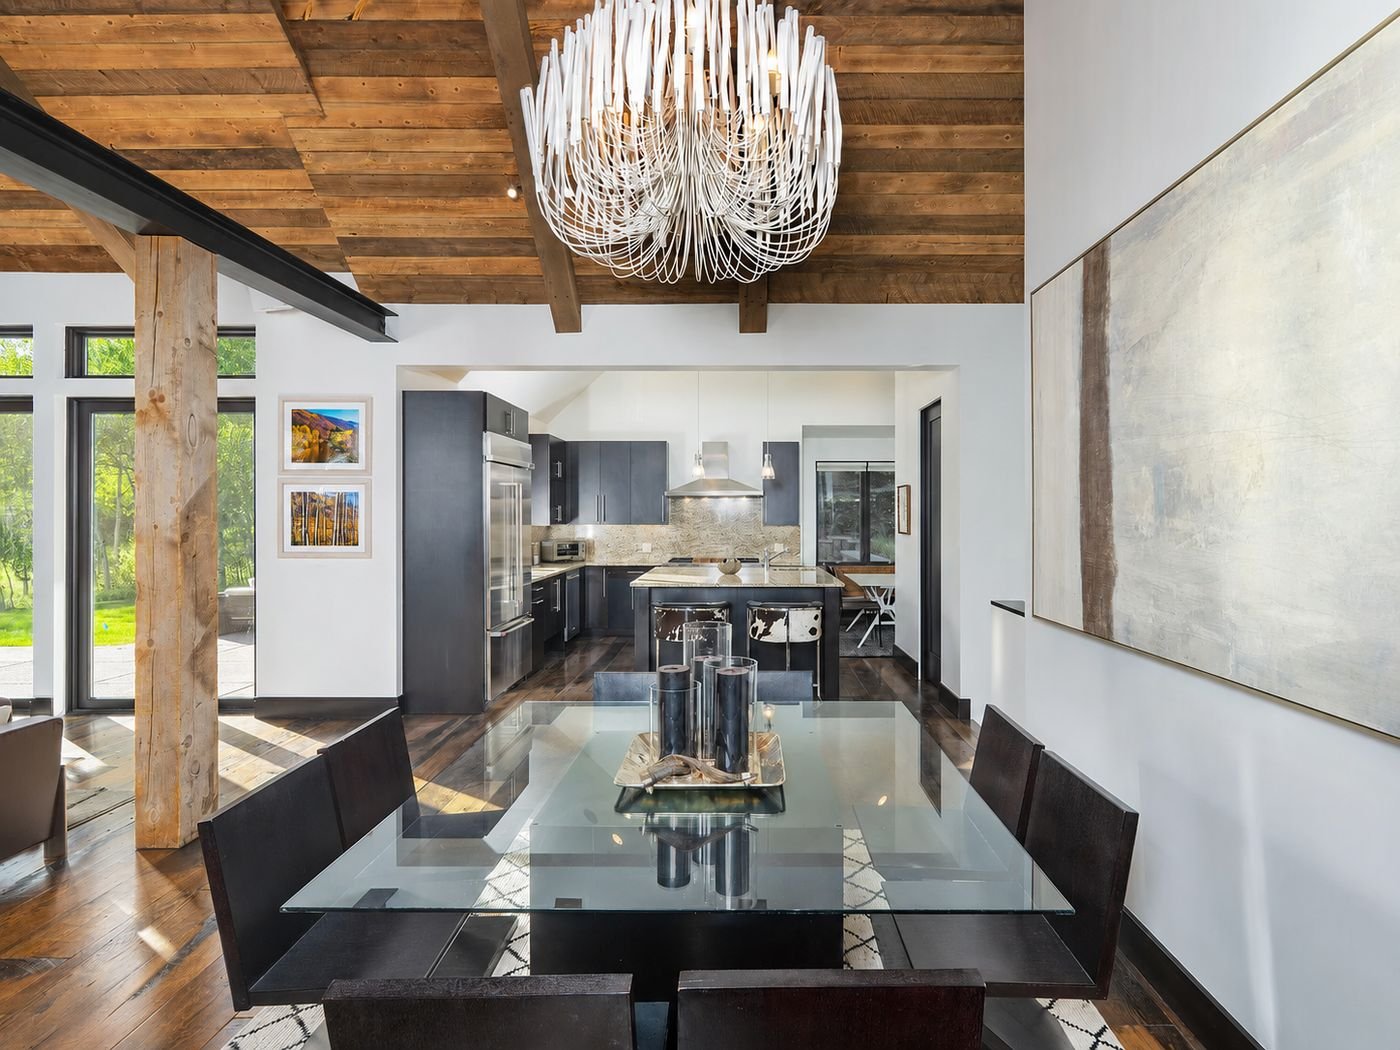
The kitchen has a substantial island and, in a corner, a small table, the kind of table where a family eats breakfast standing half-dressed, not the one they set for guests. The formal dining table is a separate proposition entirely, larger, under a chandelier, connected to the living room rather than sequestered from it. The living room itself is generous without being cavernous, which is a harder balance than it sounds and which the fireplaces do most of the work maintaining.
There are four fireplaces in the house. In listing copy that reads as an accumulation of features. Standing in the rooms, it reads as a strategy: they are what keep a house of this footprint from feeling like a hotel lobby. Warmth at this scale is a design problem, and someone solved it deliberately.
Off the living room, slightly set apart, there is a smaller space with a desk. Beside it, a window that shows almost nothing but trees. There is a half bath a few steps away. It is not a formal office, and it is better for not being one, somewhere to answer email for twenty minutes without leaving the gravitational field of the house. In a property this size, the decision to make a small room is more revealing than the decision to make a large one.
The window
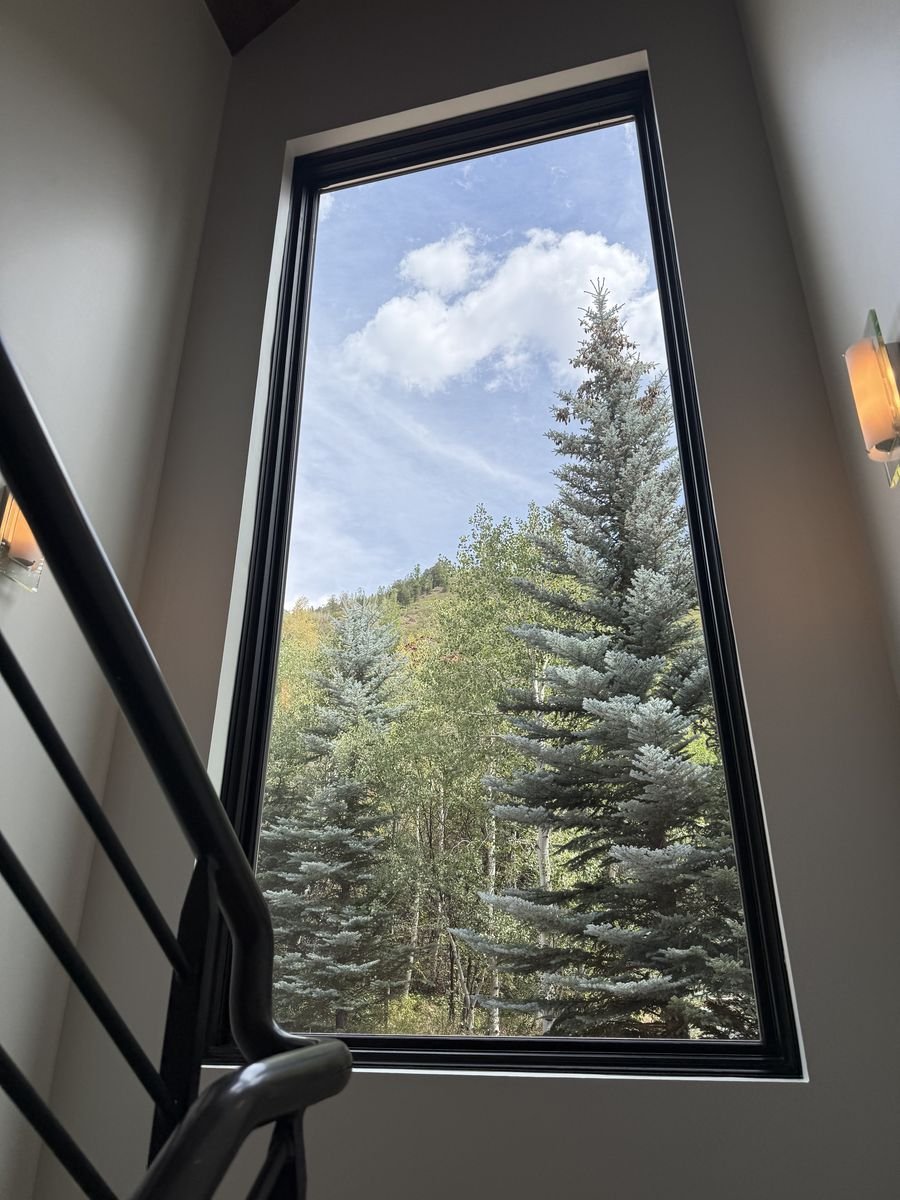
One of the best architectural moments in the house is a window, and it is not in any of the rooms you would expect.
It connects the middle level to the upper one, where the kitchen and the primary bedroom are. Moving between floors, you pass a wall of glass filled almost entirely with trees, the mountain sitting behind them. It does something specific: it turns circulation, the part of a house you are supposed to move through without noticing, into the part you stop in.
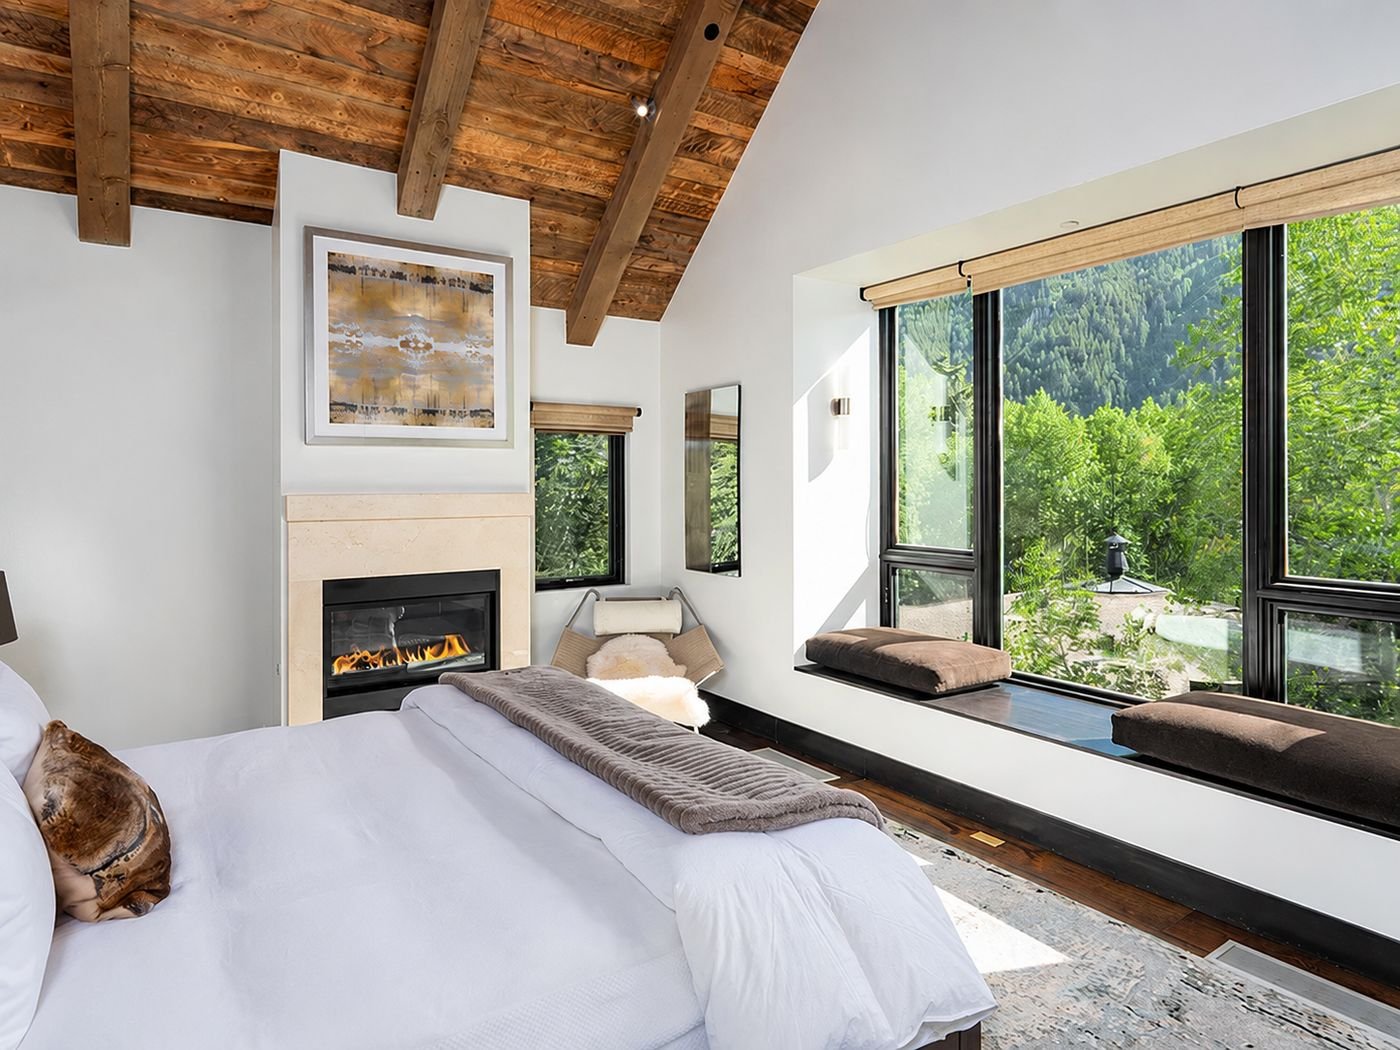
This is the thing the listing photographs cannot carry. The house keeps putting trees in your field of view, from the living room, from the primary bedroom, through the staircases, out the small window by the desk. The effect accumulates. You are never told you are surrounded by nature; you just keep being shown it, from a different angle each time.
Downstairs is a floor
On paper, 1,482 of the 5,470 square feet sit below grade. That is twenty-seven per cent of the house, and it is the kind of number that makes a careful reader mentally discount the total before they have seen anything.
It shouldn't be discounted here.
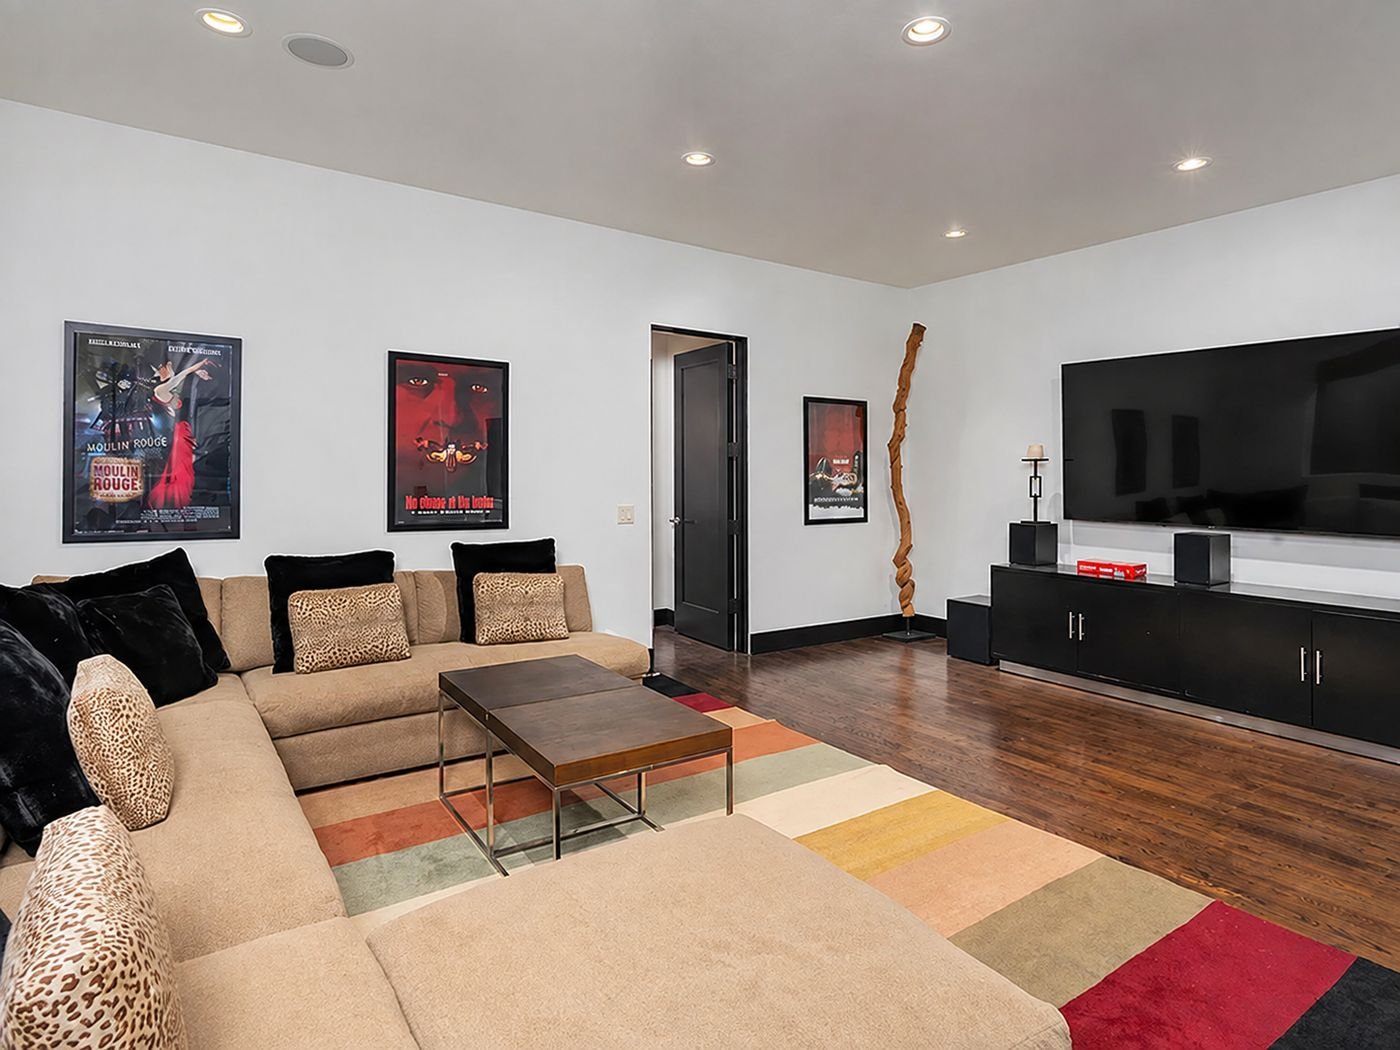
There are two bedrooms downstairs. Each has its own bathroom, its own closet, a queen bed, a television, and real daylight. Not the apologetic light of a window well, but enough that you would not think about it. There is a half bath off the main space. The living area is built around a sofa that would seat seven or eight adults without anyone perching, facing a television scaled to match. An elliptical and an exercise bike sit in the room. The artwork is film stills, which tells you what the space is for more efficiently than a floor plan would. A full laundry room, with a utility sink, finishes it.
The ceilings are high enough that the word basement never surfaced while I was down there. That is the whole test. In a house at this price, below-grade square footage is either genuinely part of the house or it isn't, and you know which within about four seconds of arriving at the bottom of the stairs. This is a floor of the house. Between the sectional, the screen and the film stills on the walls, it is also, unmistakably, a room built for watching something together, which is the clearest use I could see for it while standing in it.
A suite that could be an apartment
The primary suite is on the main level, which in a three-storey house is a structural decision rather than a convenience, and it is close to self-contained.
The bedroom looks out through trees toward the mountain. Immediately on entering, to the right, there is a sitting corner with its own sofa and television, somewhere to be awake in the room without the bed serving as the only furniture. The closet is large enough to read as a room rather than as storage, and there is a washer and dryer inside it. That last detail is the one I keep returning to. It is not luxurious. It is practical to the point of being almost unglamorous, and it is evidence that somebody thought about what a Tuesday morning in this house actually involves.
The bathroom carries the same weight as the rest of the suite: substantial marble, a glass-enclosed shower, a deep jetted tub, and the toilet given its own enclosed room. The views persist in here too.
A private terrace off the bedroom connects to the main terrace below the living room. That connection is what keeps the suite from becoming a separate residence attached to a larger one. It can be private, or it can be part of the house, depending on which door you use.
The lot, used
The property sits on just over a third of an acre, which in Aspen is neither large nor apologetic, and the more interesting fact is how much of it is in play.
From beside the garage, just to the right of the main entrance, a small path climbs toward the terrace. It is a modest thing and it changes the character of the exterior considerably: the outside of the house is circulated rather than merely landscaped. You move around the property rather than parking on it.
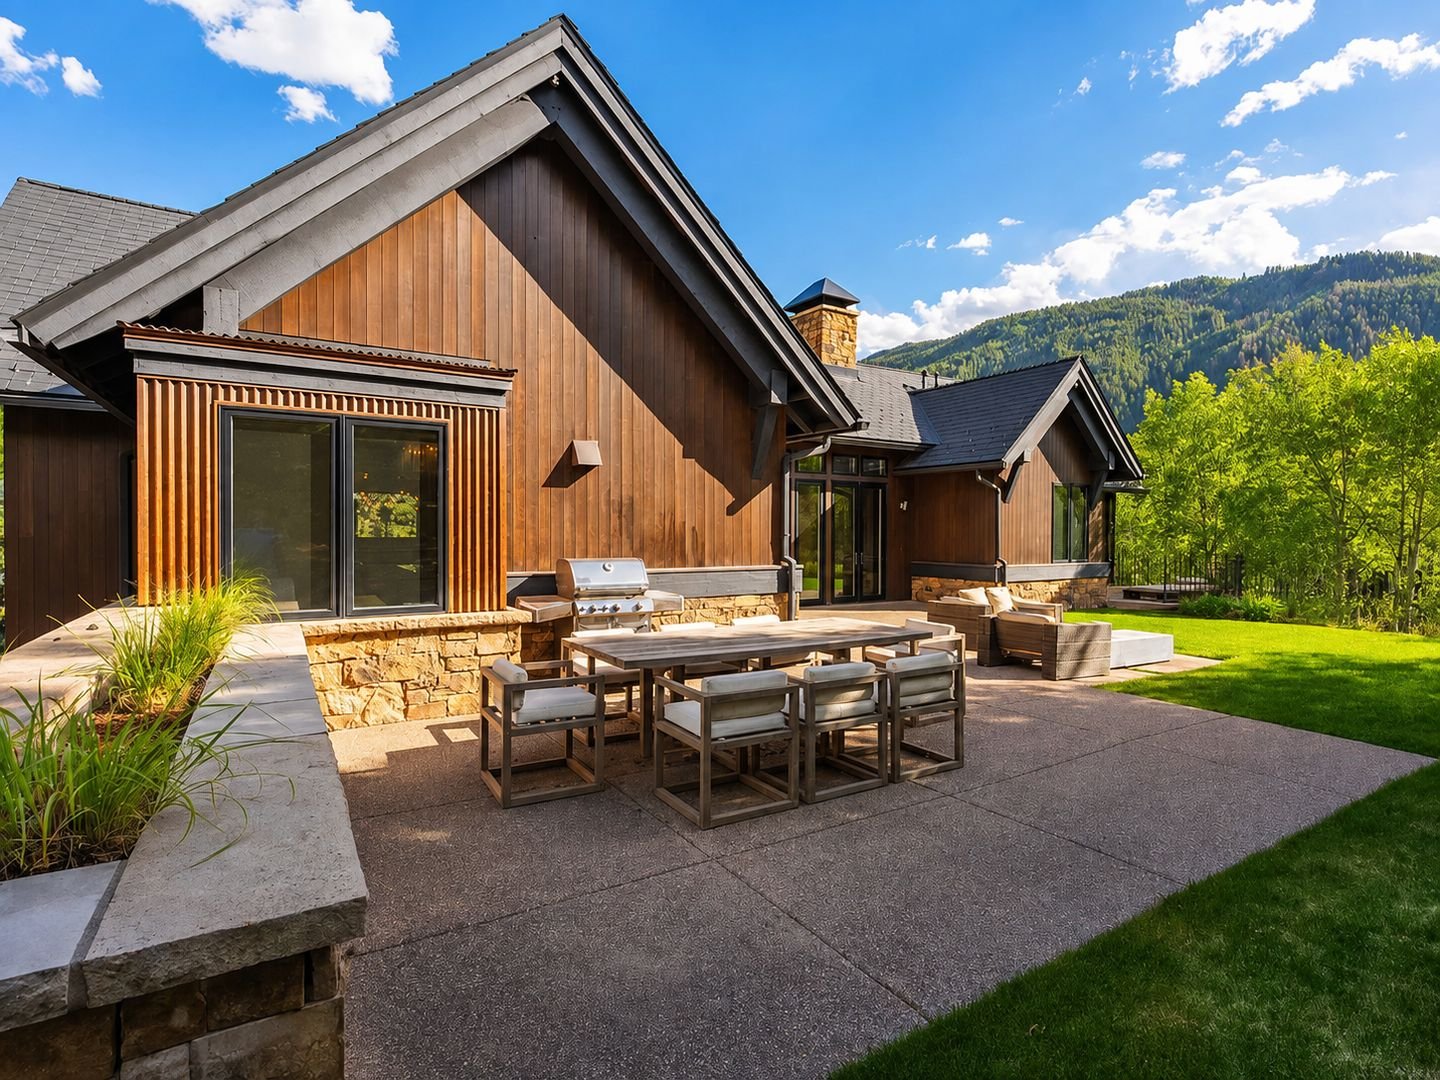
The terraces are the strongest exterior argument. The primary bedroom's terrace runs into the terrace off the living room, so the main level opens outward along its whole length rather than through a single door. There is a fire pit and a dining area out there.
There are neighbouring houses. This is a residential part of Aspen and it does not pretend otherwise. But the trees do most of the work of deciding what you look at, and what you look at is mostly trees.
What a visit adds
The photographs available online show the house accurately. What they cannot fully communicate is what became most apparent after spending time there.
The quiet, which is the first thing you notice and among the hardest things to photograph. The scale, which reads larger walked through than shot. The window that stops you on the stairs. The fact that the lower level is a floor. The cumulative effect of trees arriving in your peripheral vision from every room in the house.
I went there to understand why a house of this scale was asking roughly eleven hundred dollars a foot below the middle of its market. I left without a simple answer, and more impressed than I expected to be by how the square footage is actually used. The size here isn't the achievement. The use of it is. Five thousand four hundred and seventy square feet arranged so that a large group can occupy a house at the same time without occupying the same room.
The numbers made this property worth visiting. The visit made it more interesting than the numbers did.
The Property
190 W Lupine Drive, Aspen, Colorado
- Listed at
- $14,995,000
- Size
- 5,470 sq ft · 0.37 acres
- Rooms
- 5 bedrooms · 5 full, 2 half baths
- Built
- 2007, renovated 2022
Listed by Doug Leibinger, Compass Aspen
Aspen-based broker specializing in luxury residential real estate.
doug@compass.com ·
(970) 379-9045 ·
View listing
MLS #191211
A Note from Paul
Thank you to Ashley Efraim and Doug Leibinger at Compass Aspen for their generosity with time and access throughout this feature. Ashley in particular made every part of it easy, from the first conversation to the afternoon I spent walking through the house.